In this story
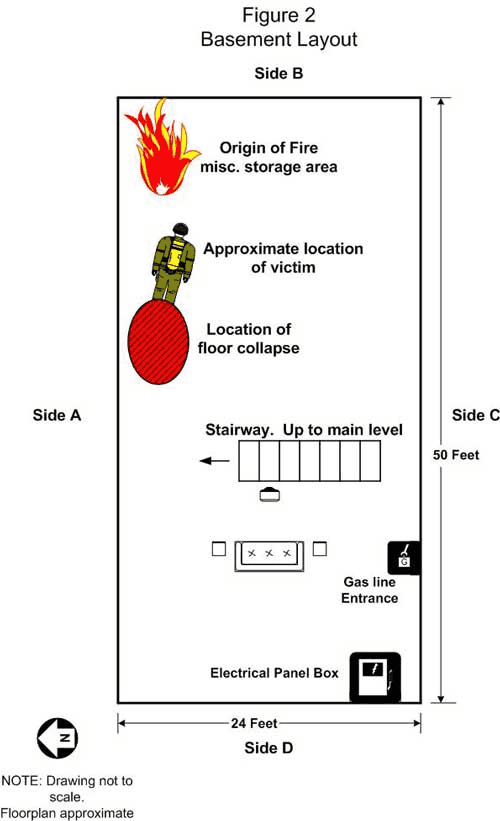
On June 25, 2006, lightning hit a two-year-old ranch house in rural Indiana and started a fire in the partial basement. A volunteer deputy chief got there first, saw dark windows and opened the front door to heavy smoke. He and a firefighter went in with a 1¾-inch line. A section of floor just left of the door had already given way. About six feet inside, the floor under them was, as the investigators wrote, very hot and "spongy." They backed out within a minute.

A few minutes later the deputy chief was working alone at the front entrance, reportedly putting water down through the hole. He fell through the failed floor into the burning basement. He was 34. The firefighter who went down after him on a roof ladder also fell when more of the burned floor gave way, and it took about 20 minutes to get the deputy chief out.
The floor was built from I-joists 18 inches deep and 26 feet long, set 19½ inches apart, with nothing covering them from below. The National Institute for Occupational Safety and Health (NIOSH) put this first among its recommendations: departments should "ensure that fire fighters and incident commanders are aware that unprotected pre-engineered I-joist floor systems may fail at a faster rate than solid wood joists when exposed to direct fire impingement, and they should plan interior operations accordingly."
Six minutes in the furnace
To measure how much faster, Underwriters Laboratories (UL) built floor assemblies the way houses are built, put a 40-pound-per-square-foot load along two edges, set two 300-pound mannequins in the middle to stand in for firefighters, and burned them from below in a standard fire-resistance furnace. The furnace fire is harsher and more consistent than a real basement, which makes it a fair way to compare one floor against another.
| Floor assembly | Time to collapse |
|---|---|
| 2x10 joists, no ceiling | 18:45 |
| 12-inch I-joists, no ceiling | 6:03 |
| 2x10 joists, ½-inch gypsum ceiling | 44:45 |
| I-joists, ½-inch gypsum ceiling | 26:45 |
| Parallel chord truss, gypsum ceiling | 29:15 |
The legacy 2x10 floor held for 18 minutes 45 seconds, nearly 13 minutes longer than the I-joists. A ceiling made a difference too. A single layer of ½-inch drywall under the I-joists kept that floor up for 26:45, eight minutes longer than the unprotected old-style floor.
What real basements did
A furnace isn't a basement. The follow-up work, run by UL with the National Institute of Standards and Technology and published in 2012, built full floor systems over furnished basements and changed one thing at a time: floor type, ventilation, fuel load and the weight on top.
Every unprotected floor came down. Collapse times ran from 3:28 to 12:45 after ignition. The dimensional lumber floors averaged 11:57 and the engineered floors averaged 7:00. Six moderately loaded I-joist tests fell between 6:00 and 6:49. The fastest was a parallel chord truss floor with the basement wide open, at 3:28.
Ventilation was the lever. More air meant a faster collapse, and holding the vents closed slowed every floor type, though only by 49 seconds for the I-joists and 2:40 for the trusses. The weight on the floor and extra furniture changed the outcome much less than the air did.
The team also burned two houses scheduled for demolition in Bensenville, Illinois, one a colonial over unprotected I-joists and one a bungalow over solid joists. With the basement windows closed, both fires used up their oxygen and never got past the incipient stage. Once the windows were opened and a faster fuel package was lit, the fires grew, the exposed floors caught and both houses' floors failed within the time a fire company would be operating.
Then UL laid the collapse times over national response data. It allowed four minutes from ignition to the start of a response, then used United States Fire Administration figures for travel. Every engineered floor in the series had already failed before the 90th-percentile arrival at about 15 minutes, and the average engineered collapse came before the 50th-percentile arrival at about 9 minutes. The report goes further: "doubling the average collapse time of all of these experiments still results in a collapse time that could occur within the operational timeframe of any fire department with any response time."
The report's first tactical consideration reads: "Collapse times of all unprotected wood floor systems are within the operational time frame of the fire service regardless of response time."
Cues from above
Firefighters size up a floor from above with the same few tools, and the experiments tested each one.
- Sounding the floor. UL found it unreliable on its own.
- Floor sag. A poor indicator, because deflection is hard to judge while moving through smoke.
- Heat on the floor above. Flooring materials slow heat transfer, so a floor can be burning on the basement side and feel only modestly warm on top.
- The thermal imager. It may show there is a basement fire, but it can't tell you whether the floor will hold.
Across the controlled tests, the researchers found "there were no reliable and repeatable warning signs of collapse." The Indiana floor felt "spongy" only after a section by the door had already failed.
Attacking from the basement stairs puts the nozzle team in the flow path of hot gases rising out of the basement, on a floor being attacked from below. Temperatures at the bottom of the stairs were often worse than at the top. Opening the basement created a flow path up the stairs and out the front door that nearly doubled gas speed.
What the 360 has to answer
Before anyone commits over the fire, the 360 should answer four things.
Is there a basement, and where is the fire in it? Look for basement windows, a walkout door, smoke from below-grade openings and grade changes on the B, C and D sides. Collapse always started directly above the fire.
How much air is it getting? Count what's open. A failed basement window means the fire has the oxygen it needs to attack the floor.
Can you get water on it from outside? UL's alternative to the stair attack was flowing water from a basement window or doorway. The later Fire Safety Research Institute basement study, done with the International Society of Fire Service Instructors, found every basement fire was ventilation-limited and that water from a position of advantage, through a window, a basement door or a hole in the floor, controlled the fire.
What is the floor? Construction year, the builder, an unfinished ceiling seen through a window, or a preplan note all help. If you can see the floor from below, look at the failure point for that system: web burn-through and separation from the subfloor on I-joists, rupture or burn-through on solid joists, connection failure on trusses.
If the answers point to a working basement fire under an unknown or unprotected floor, the research supports putting water in from outside first.
The code piece
Model code now asks for a membrane. Section R501.3 of the 2012 International Residential Code requires ½-inch gypsum board, 5/8-inch wood structural panel or an equivalent under floor framing. The code change was written with firefighter safety in mind. It carries exceptions, including floors over a sprinklered space, crawl spaces without storage or fuel-fired appliances, small unprotected areas of 80 square feet or less with fireblocking, and floors framed with 2x10 or larger dimension lumber.
The exceptions mean plenty of houses built after 2012 still have bare joists, and local amendments vary. Unfinished basements are the ones homeowners finish later, sometimes without a permit, so a drywall ceiling you see may or may not be the membrane the code had in mind. Ask your building department how R501.3 was adopted in your area, and add the answer to your preplan notes.
For the officer
Treat every unprotected floor over a basement fire as one that could already be failing when you arrive. Do the 360 before committing. Put water on the fire from a window or exterior door when you can. If crews have to go in over the fire, keep the time over the fire short and have a charged line ready when you open voids to look at the floor.
Sources (7)
Sources
- NIOSH, Volunteer Deputy Fire Chief Dies after Falling Through Floor Hole in Residential Structure during Fire Attack, Indiana (F2006-24), revised 2007
- Underwriters Laboratories, Report on Structural Stability of Engineered Lumber in Fire Conditions (NC9140), 2008
- Underwriters Laboratories, Improving Fire Safety by Understanding the Fire Performance of Engineered Floor Systems and Providing the Fire Service with Information for Tactical Decision Making, 2012
- UL FSRI, Improving Fire Safety by Understanding the Fire Performance of Engineered Floor Systems (project page)
- Madrzykowski and Weinschenk, Understanding and Fighting Basement Fires, UL FSRI, 2018
- UL FSRI, New Report: Understanding and Fighting Basement Fires
- International Code Council, Significant Changes to the 2012 IRC: R501.3 Fire Protection of Floors